
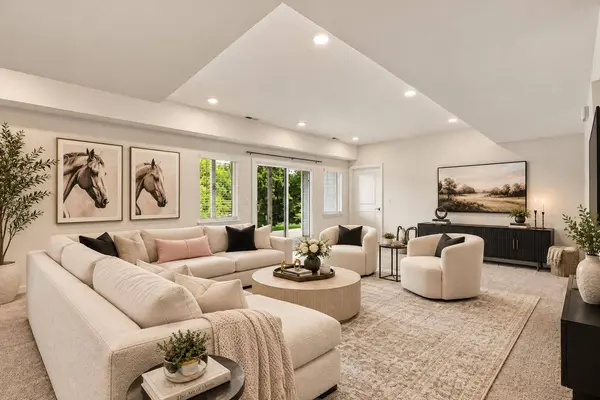
3964 Clydesdale DR
Columbia, MO 65202
- 4 Beds
- 3 Baths Full Baths: 3
- 2,507 SqFt
- 2024 Year Built
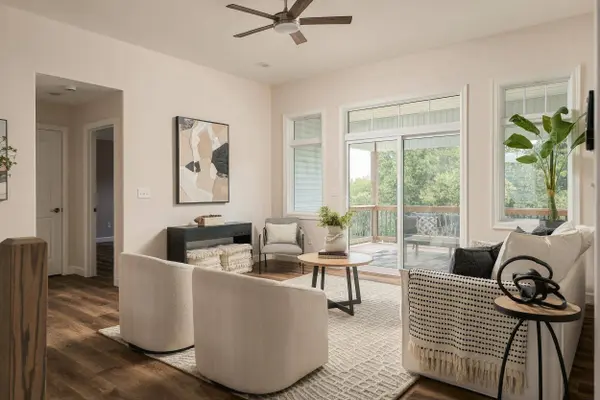
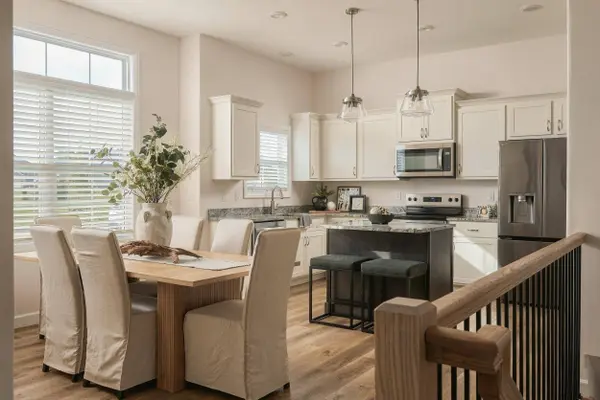
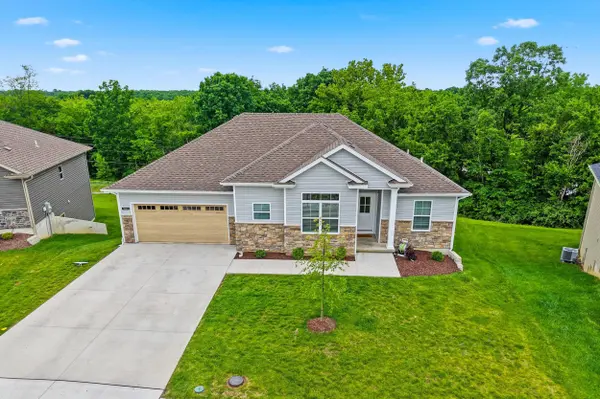
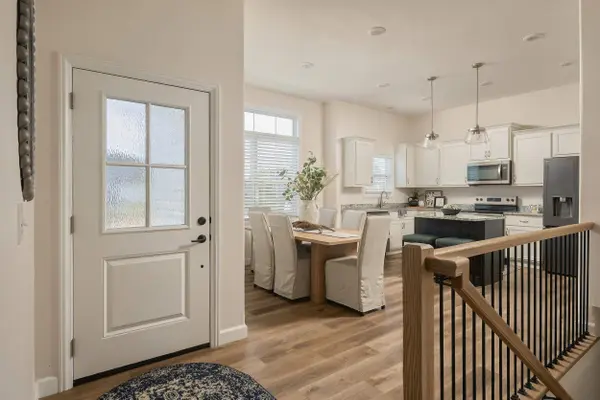
High ceilings and natural light give the living and dining areas an airy feel. The kitchen brings everyone together around a large center island, with stainless steel appliances and a pantry to keep everyday essentials tucked away. Main level laundry, a split bedroom layout and generous closet space add everyday convenience.
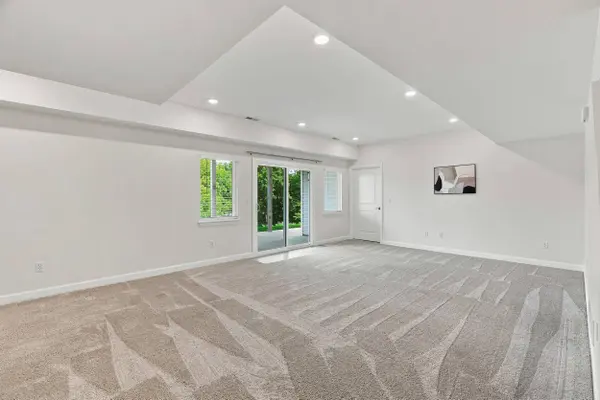
The lower level offers an additional bedroom, a spacious family room and a separate flex space for a home office, hobbies or a workout area. Unfinished space provides storage, while walkout access connects the low level to the patio. Upstairs, the covered deck offers another place to sit outside and enjoy the wooded view.
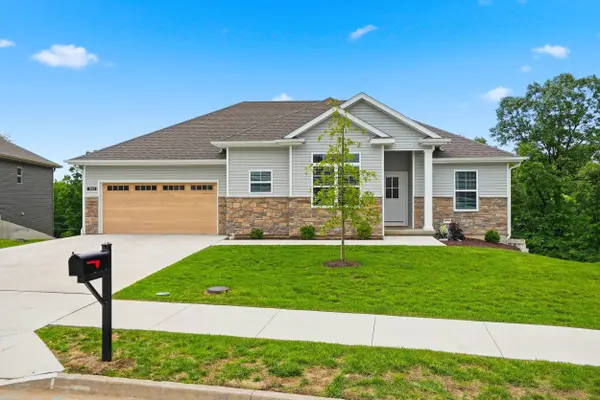
A two car garage completes the home. Shopping, dining, parks and Bear Creek Trail are nearby, with convenient access to Interstate 70 for getting around Columbia and beyond.
GALLERY
PROPERTY DETAIL
Key Details
Property Type Single Family Home
Sub Type Single Family Residence
Listing Status Active
Purchase Type For Sale
Square Footage 2, 507 sqft
Price per Sqft $167
Subdivision Willow Falls
MLS Listing ID 437700
Style Traditional
Bedrooms 4
Full Baths 3
HOA Fees $175/ann
HOA Y/N Yes
Year Built 2024
Annual Tax Amount $4,118
Tax Year 2025
Lot Dimensions 62.59 x 137.88
Property Sub-Type Single Family Residence
Source Columbia Board of REALTORS®
Land Area 2507
Location
State MO
County Boone
Community Willow Falls
Zoning Single Family Res
Direction From Providence Rd, head west on Blue Ridge Rd. Continue through the roundabout, turn right on Dayton Dr, then left on Clydesdale Dr. Home will be on the right.
Region COLUMBIA
City Region COLUMBIA
Rooms
Family Room Lower
Basement Inside Entrance, Full, Partially Finished, Walk-Out Access
Bedroom 2 Main
Bedroom 3 Main
Bedroom 4 Lower
Dining Room Main
Kitchen Main
Family Room Lower
Building
Lot Description Near Trail(s), Cleared, Level
Foundation Poured Concrete
Builder Name Beacon Street
Architectural Style Traditional
Interior
Interior Features High Spd Int Access, Tub/Shower, Stand AloneShwr/MBR, Split Bedroom Design, Walk in Closet(s), Washer/DryerConnectn, Eat-in Kitchen, Kit/Din Combo, Granite Counters, Cabinets-Wood, Kitchen Island, Pantry
Heating Forced Air, Natural Gas
Cooling Central Electric, Ceiling/PaddleFan(s)
Flooring Carpet, Vinyl
Window Features Window Treatments Some,Windows-Vinyl
Appliance Refrigerator, Microwave, Electric Range, Disposal, Dishwasher, Oven
Heat Source Forced Air, Natural Gas
Laundry Laundry-Main Floor
Exterior
Parking Features Garage Door Opener, Attached, Driveway, Paved
Garage Spaces 2.0
Utilities Available Water-City, Cable Ready, Electric-County, Trash-City
Roof Type Architectural Shingle
Street Surface Paved
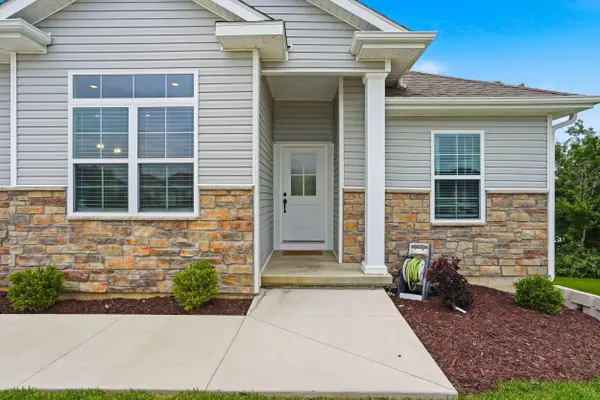
Porch Covered, Wood, Concrete, Back, Deck, Front Porch
Garage Yes
Schools
Elementary Schools Parkade
Middle Schools West
High Schools Hickman
School District Columbia
Others
Senior Community No
Tax ID 11-903-00-04-067.00
SIMILAR HOMES FOR SALE
Check for similar Single Family Homes at price around $420,000 in Columbia,MO

Active
$329,099
2456 N Traveller DR, Columbia, MO 65202
Listed by Arey Real Estate3 Beds 2 Baths 1,427 SqFt
Open House
$294,900
2380 N Federal DR, Columbia, MO 65202
Listed by REMAX Boone Realty3 Beds 1,310 SqFt
Pending
$386,900
3525 Honey shoal DR, Columbia, MO 65202
Listed by Berkshire Hathaway HomeServices | Vision Real Estate3 Beds 2 Baths 1,709 SqFt
CONTACT
