
3964 CLYDESDALE DRIVE
Columbia, MO 65202
- 4 Beds
- 3 Baths Full Baths: 3
- 2,507 SqFt
- 2024 Year Built
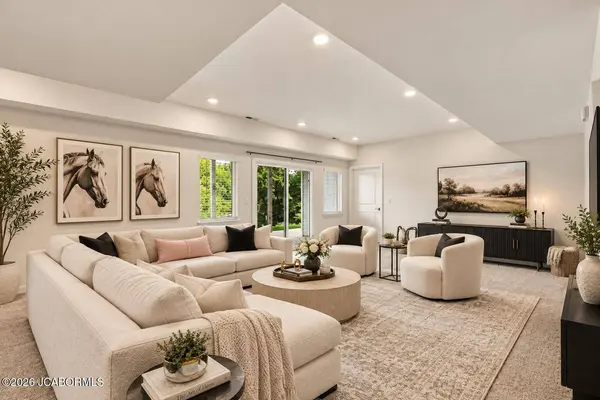
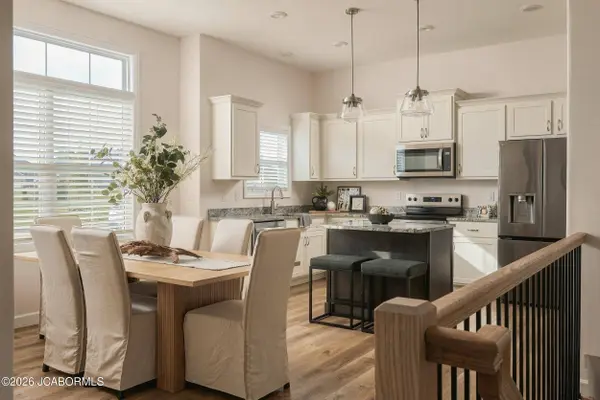
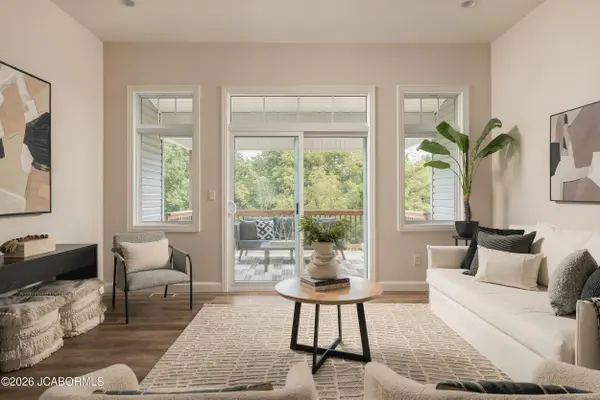
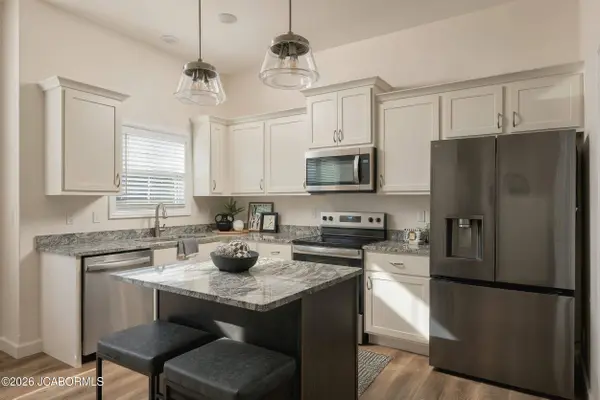
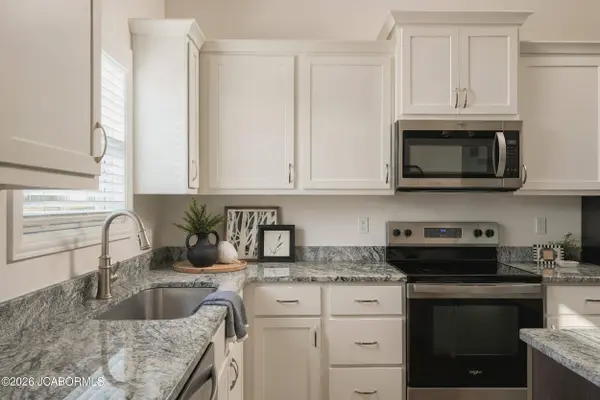
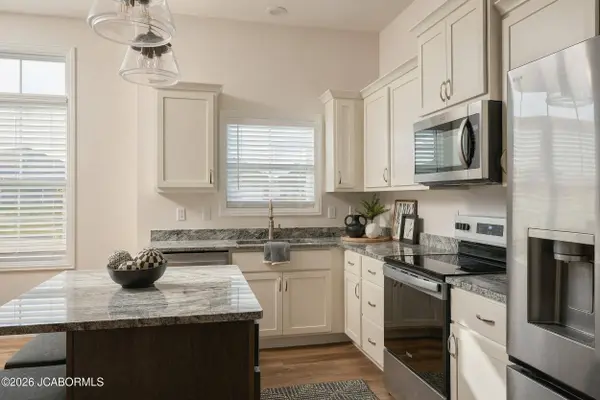
High ceilings and natural light give the living and dining areas an airy feel. The kitchen brings everyone together around a large center island, with stainless steel appliances and a pantry to keep everyday essentials tucked away. Main level laundry, a split bedroom layout and generous closet space add everyday convenience.
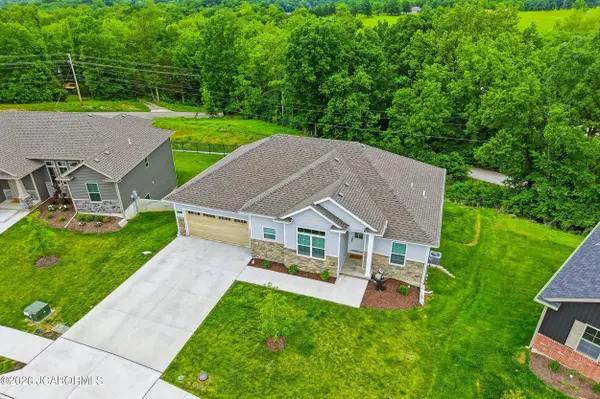
The lower level offers an additional bedroom, a spacious family room and a separate flex space for a home office, hobbies or a workout area. Unfinished space provides storage, while walkout access connects the lower level to the patio. Upstairs, the covered deck offers another place to sit outside and enjoy the wooded view.
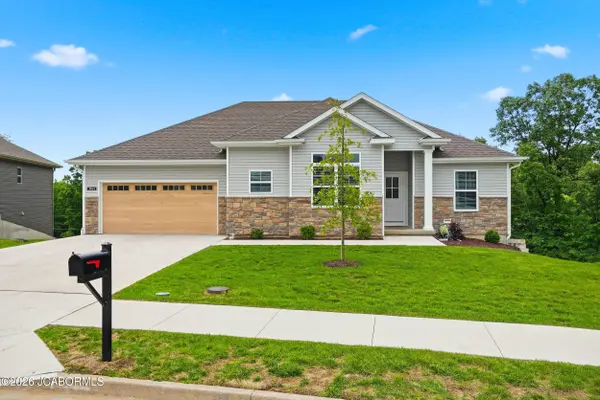
A two car garage completes the home. Shopping, dining, parks and Bear Creek Trail are nearby, with convenient access to Interstate 70 for getting around Columbia and beyond.
GALLERY
PROPERTY DETAIL
Key Details
Property Type Single Family Home
Sub Type Single Family Residence
Listing Status Active
Purchase Type For Sale
Square Footage 2, 507 sqft
Price per Sqft $167
Subdivision Willow Falls
MLS Listing ID 10074282
Style Ranch
Bedrooms 4
Full Baths 3
HOA Fees $175/ann
HOA Y/N Yes
Abv Grd Liv Area 1,542
Year Built 2024
Annual Tax Amount $4,118
Tax Year 4118
Property Sub-Type Single Family Residence
Source Jefferson City Area Board of REALTORS®
Land Area 2507
Location
State MO
County Boone
Rooms
Family Room true
Basement Walk-Out Access, Interior Entry, Full, Partial
Primary Bedroom Level Main
Bedroom 2 Main
Bedroom 3 Main
Bedroom 4 Lower
Living Room Main
Dining Room Main true
Kitchen Main true
Family Room Lower
Building
Building Description Vinyl Siding,Stone, County Records
Sewer Public Sewer
Architectural Style Ranch
Structure Type Vinyl Siding,Stone
Interior
Interior Features Pantry, Walk-In Closet(s)
Heating Natural Gas
Cooling Central Air
Fireplace No
Exterior
Garage Spaces 2.0
View Y/N No
Schools
Elementary Schools Parkade
Middle Schools West
Others
Acceptable Financing FHA, Cash, Conventional, VA Loan
Listing Terms FHA, Cash, Conventional, VA Loan
SIMILAR HOMES FOR SALE
Check for similar Single Family Homes at price around $420,000 in Columbia,MO

Active
$329,099
2456 N Traveller DR, Columbia, MO 65202
Listed by Arey Real Estate3 Beds 2 Baths 1,427 SqFt
Open House
$294,900
2380 N Federal DR, Columbia, MO 65202
Listed by REMAX Boone Realty3 Beds 1,310 SqFt
Pending
$386,900
3525 Honey shoal DR, Columbia, MO 65202
Listed by Berkshire Hathaway HomeServices | Vision Real Estate3 Beds 2 Baths 1,709 SqFt
CONTACT
