

4903 Bullhead LN
Columbia, MO 65202
- 3 Beds
- 2 Baths Full Baths: 2
- 1,593 SqFt
- 9,583 Lot Size
- 2005 Year Built
GALLERY
PROPERTY DETAIL
Key Details
Sold Price $310,000
Property Type Single Family Home
Sub Type Single Family Residence
Listing Status Sold
Purchase Type For Sale
Square Footage 1, 593 sqft
Price per Sqft $194
Subdivision Dakota Ridge
MLS Listing ID 435688
Sold Date 07/31/26
Style Traditional
Bedrooms 3
Full Baths 2
HOA Y/N No
Year Built 2005
Annual Tax Amount $1,961
Tax Year 2019
Lot Size 9,583 Sqft
Acres 0.22
Lot Dimensions 78 x 125
Property Sub-Type Single Family Residence
Source Columbia Board of REALTORS®
Land Area 1593
Location
State MO
County Boone
Community Dakota Ridge
Zoning Single Family Res
Direction From I-70 East, take exit 128A toward US-63. Turn right onto Clark Lane (MO-PP). Continue through roundabouts staying on MO-PP (Ballenger Lane, then Mexico Gravel Road). Turn right on Black Hills Drive, then right on Heather Hills Drive to reach 4903 Bullhead Lane on the left.
Region COLUMBIA
City Region COLUMBIA
Rooms
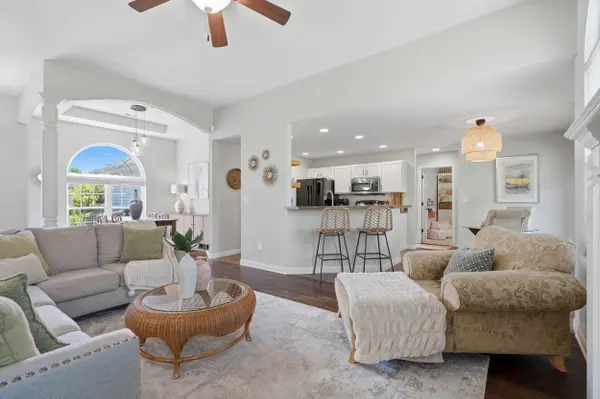
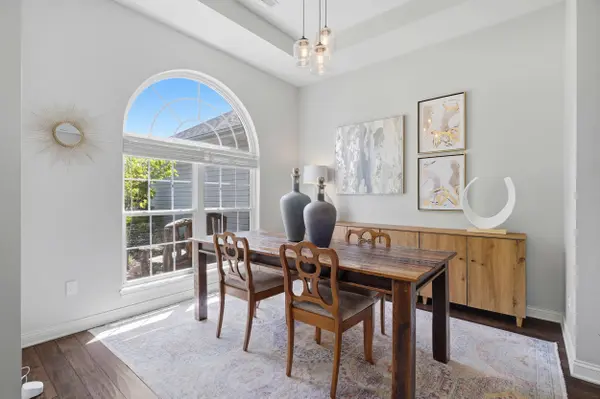
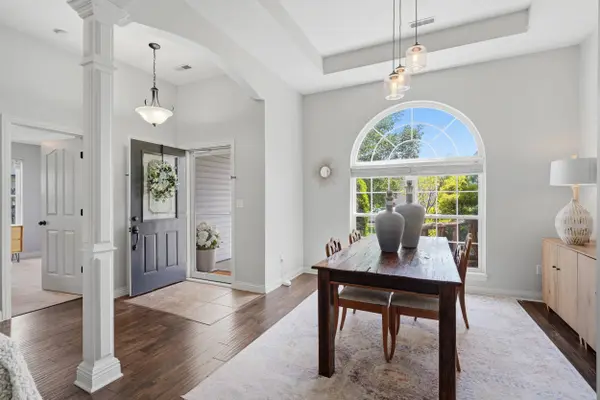
Dining Room Main
Building
Lot Description Level, Rolling Slope
Foundation Poured Concrete, Slab
Architectural Style Traditional
Interior
Interior Features Primary Downstairs, High Spd Int Access, Split Bedroom Design, Walk in Closet(s), Washer/DryerConnectn, FireplaceScreenDr(s), Breakfast Room, Formal Dining, Counter-Laminate, Cabinets-Wood
Heating Forced Air, Natural Gas
Cooling Central Electric, Ceiling/PaddleFan(s)
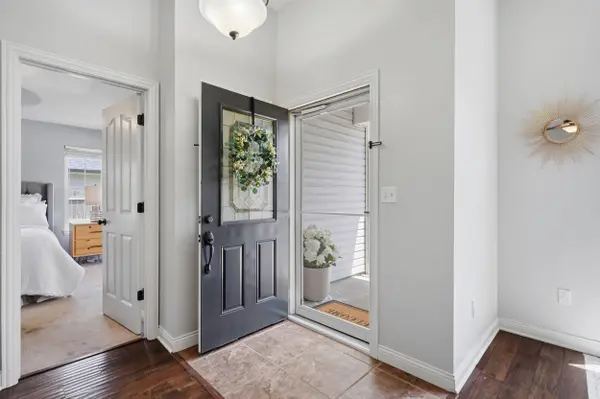
Flooring Carpet, Laminate, Tile
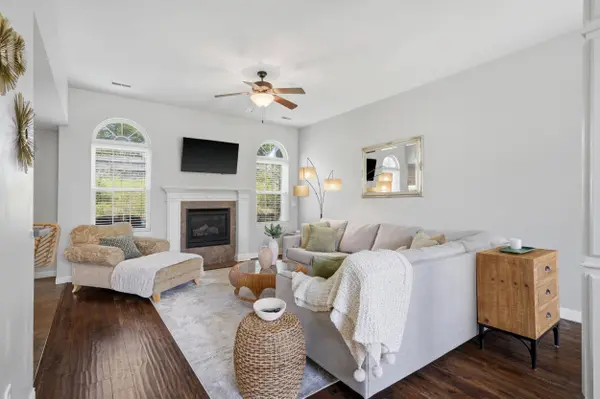
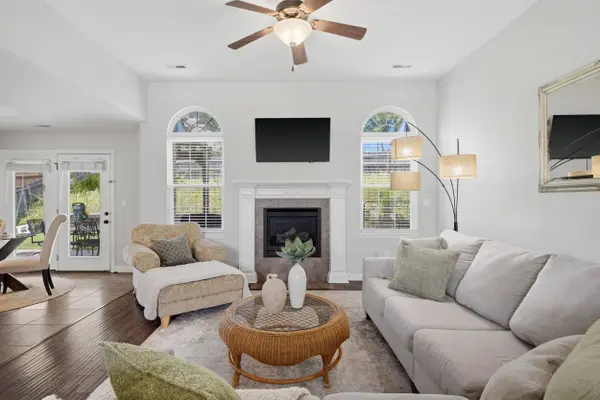
Fireplaces Type In Living Room, Gas
Fireplace Yes
Window Features Windows-Vinyl
Appliance Refrigerator, Microwave, Electric Range, Disposal, Dishwasher
Heat Source Forced Air, Natural Gas
Laundry Laundry-Main Floor
Exterior
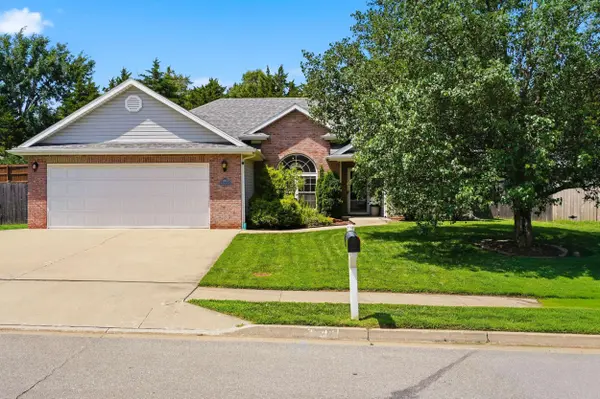
Parking Features Garage Door Opener, Attached, Driveway, Paved
Garage Spaces 2.0
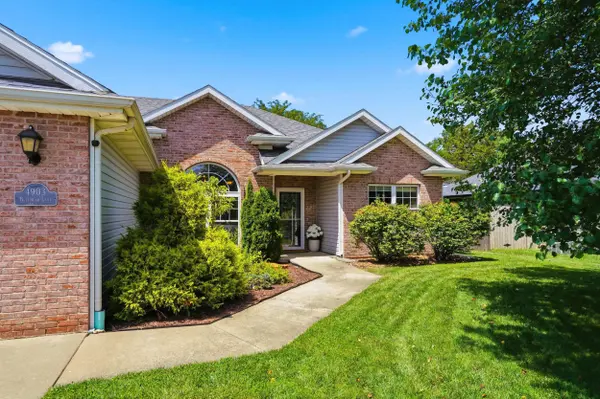
Fence Backyard, Full, Wood
Utilities Available Wireless Internet, Cable Available, Water-City, Cable Ready, Electric-City, Trash-City
Roof Type Architectural Shingle
Street Surface Paved
Porch Concrete, Back, Covered
Garage Yes
Schools
Elementary Schools Battle
Middle Schools Lange
High Schools Battle
School District Columbia
Others
Senior Community No
Tax ID 1280400070470001
SIMILAR HOMES FOR SALE
Check for similar Single Family Homes at price around $310,000 in Columbia,MO

Active
$329,099
2456 N Traveller DR, Columbia, MO 65202
Listed by Arey Real Estate3 Beds 2 Baths 1,427 SqFt
Open House
$294,900
2380 N Federal DR, Columbia, MO 65202
Listed by REMAX Boone Realty3 Beds 1,310 SqFt
Pending
$386,900
3525 Honey shoal DR, Columbia, MO 65202
Listed by Berkshire Hathaway HomeServices | Vision Real Estate3 Beds 2 Baths 1,709 SqFt
CONTACT
